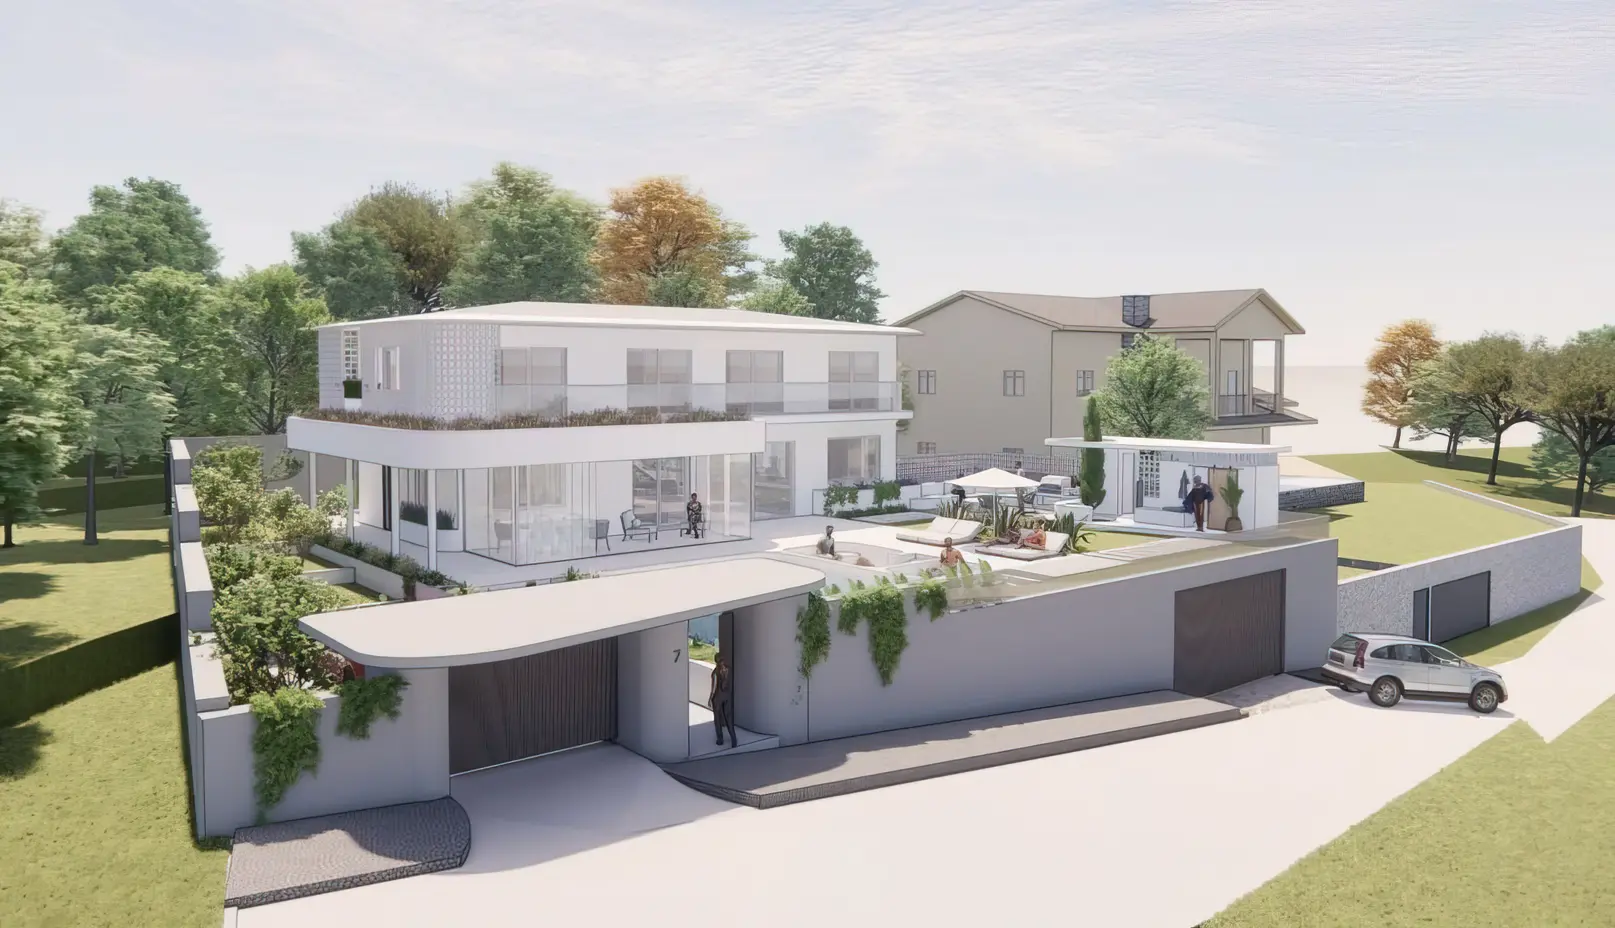
This private residential project consists of a basement, ground floor, and first floor. Adhering to the architectural design, the structure was designed with a flat slab system to allow for long span and high ceilings.


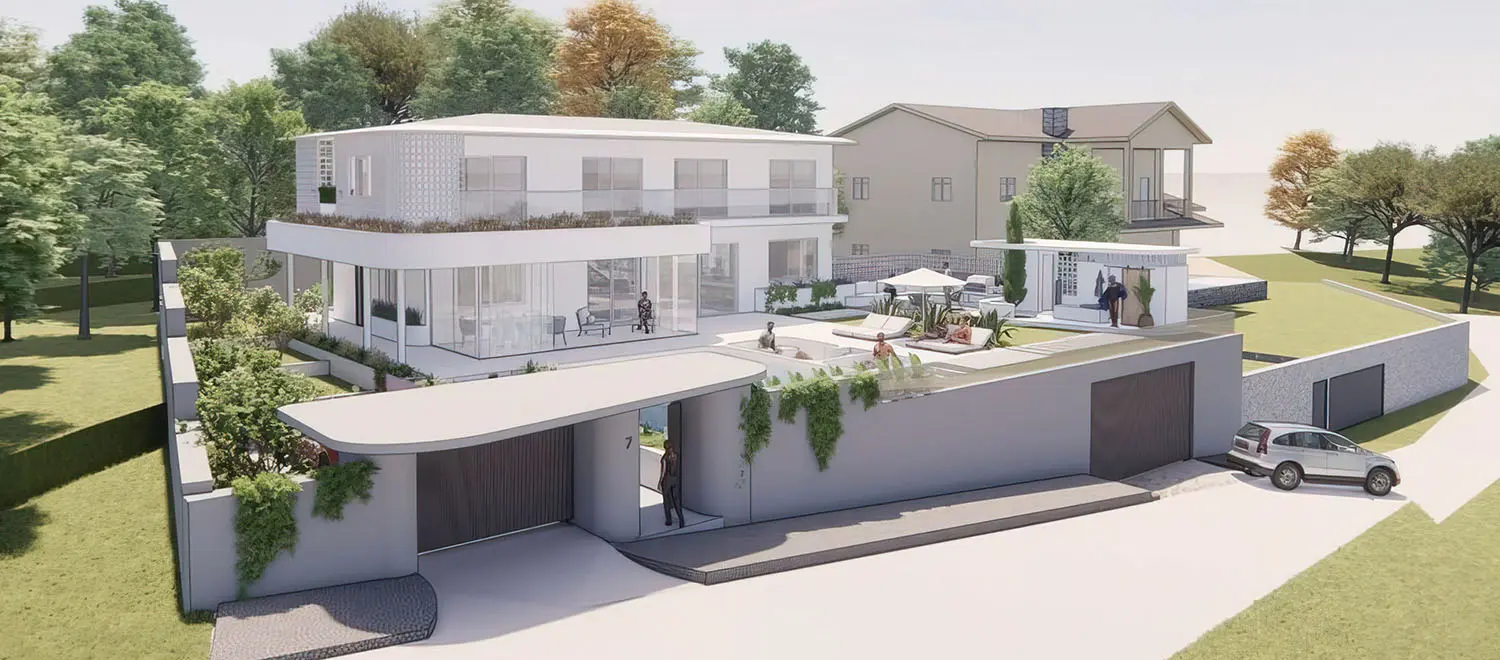
This private residential project consists of a basement, ground floor, and first floor. Adhering to the architectural design, the structure was designed with a flat slab system to allow for long span and high ceilings.