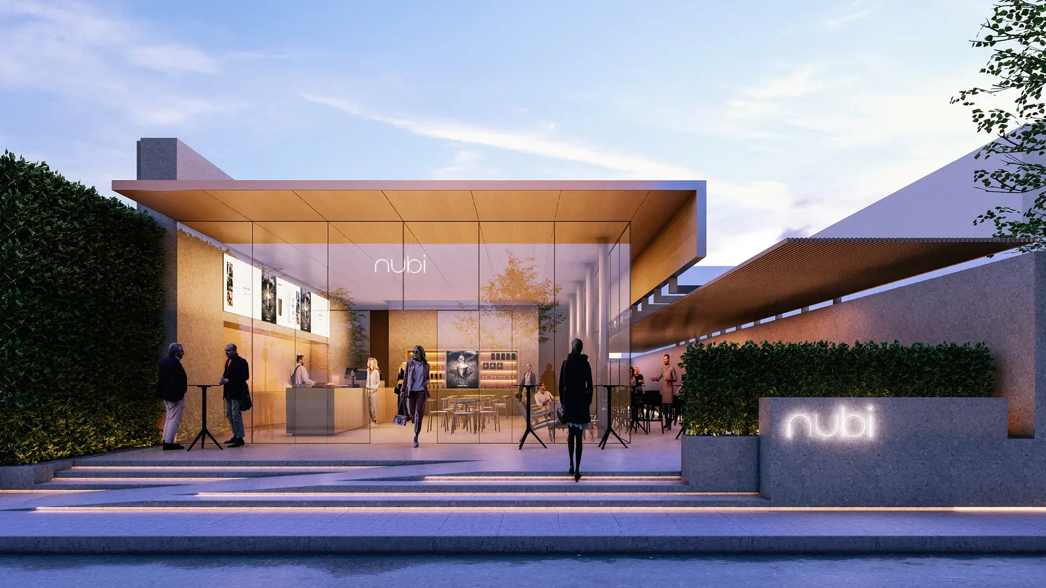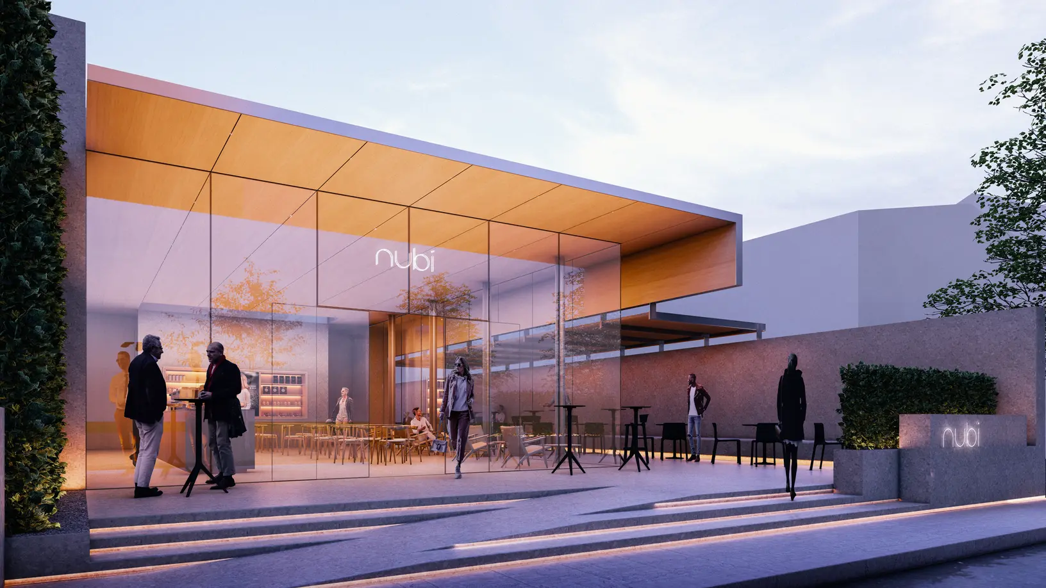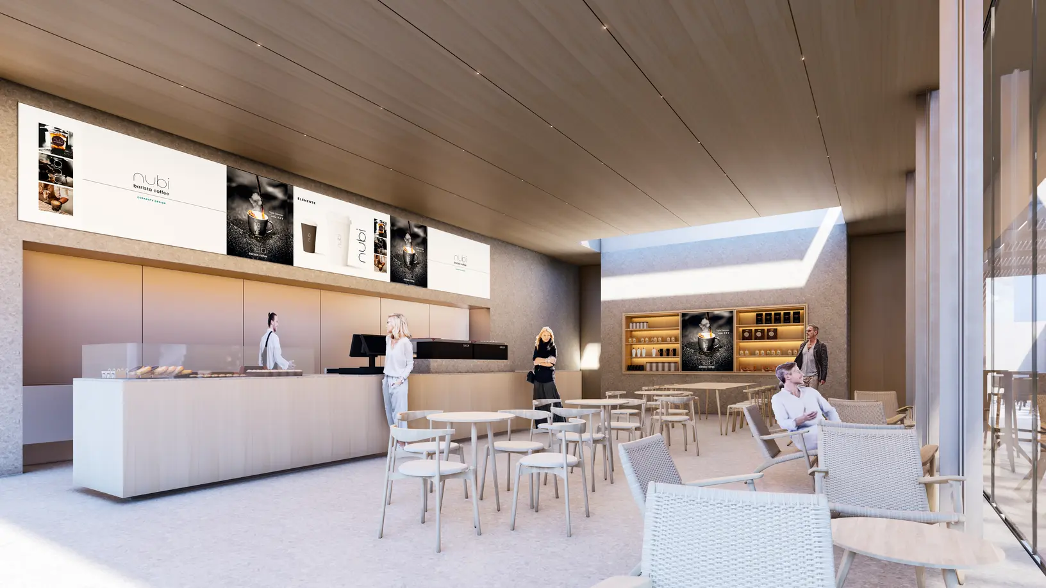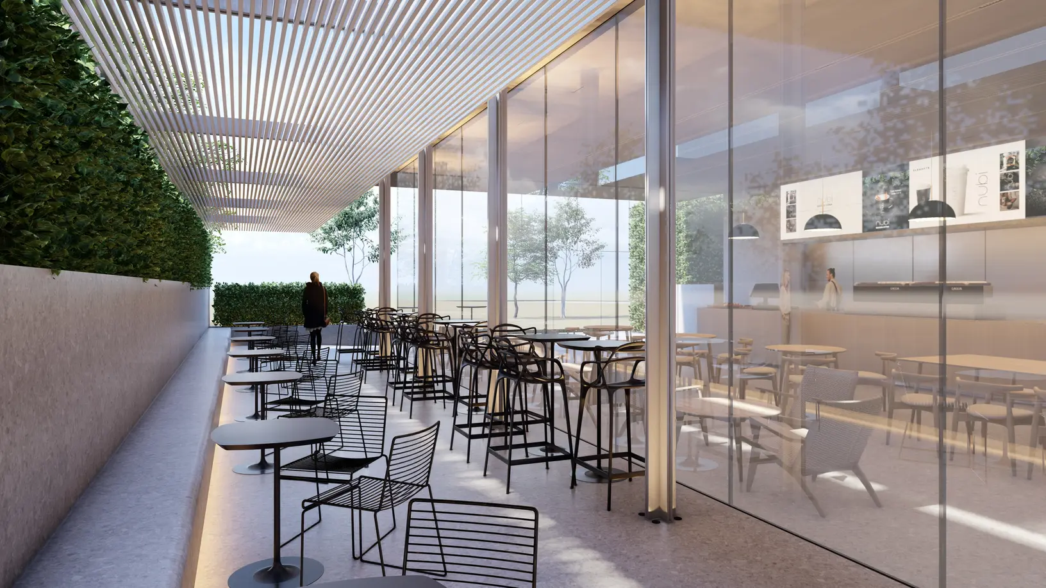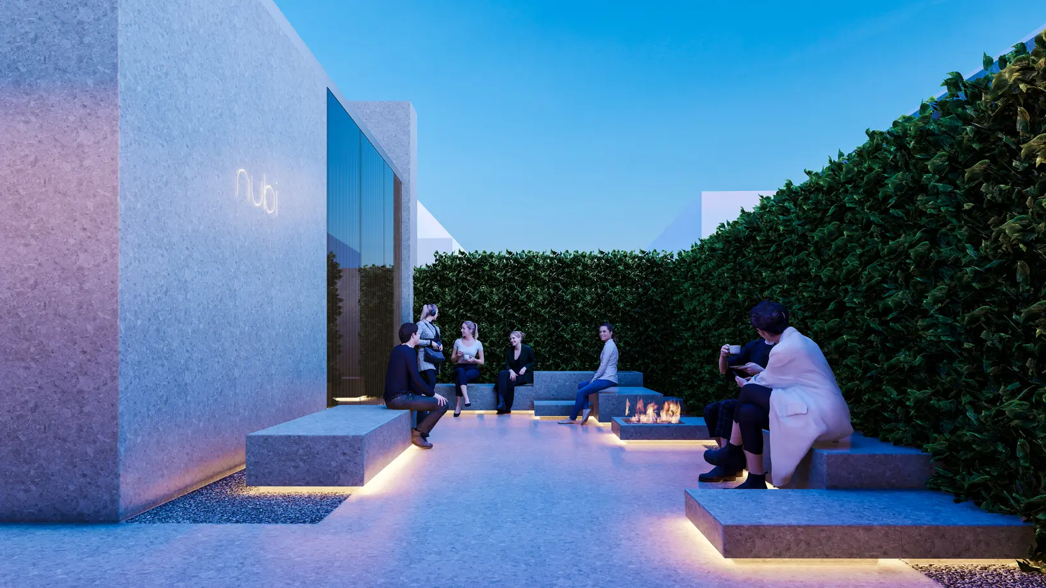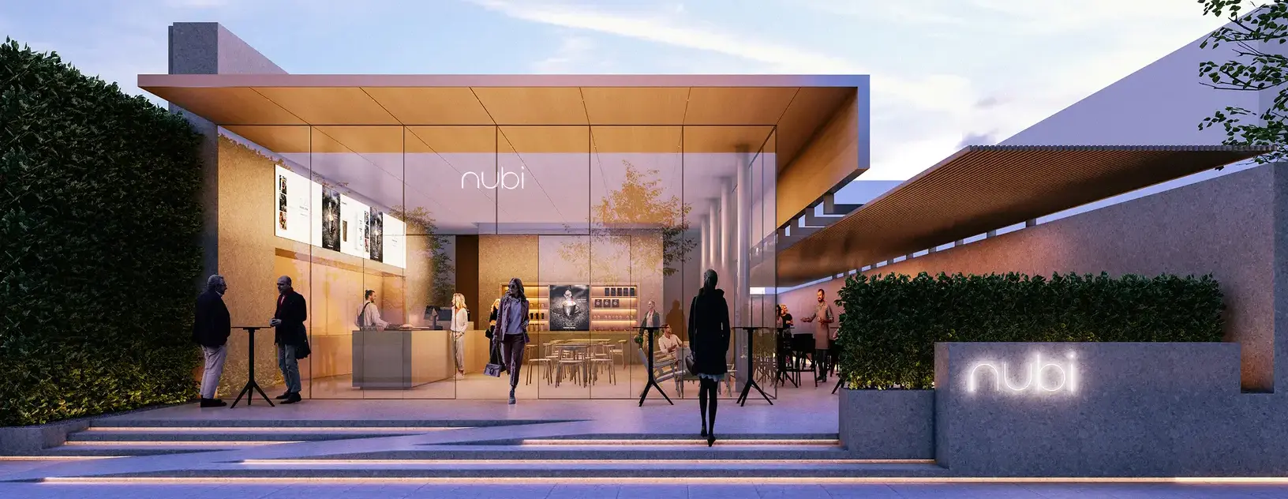
Designed with a social architecture approach, the building consists of a basement and a ground floor. The basement, which houses technical and storage areas, is designed with a reinforced concrete structural system. The ground floor, which includes a cafe and restaurant area, is designed with slender steel braced walls spanning a 10m floor span, creating a spacious interior. The exterior columns consist of "+" columns made of steel plates, which are an integral part of the architectural design.