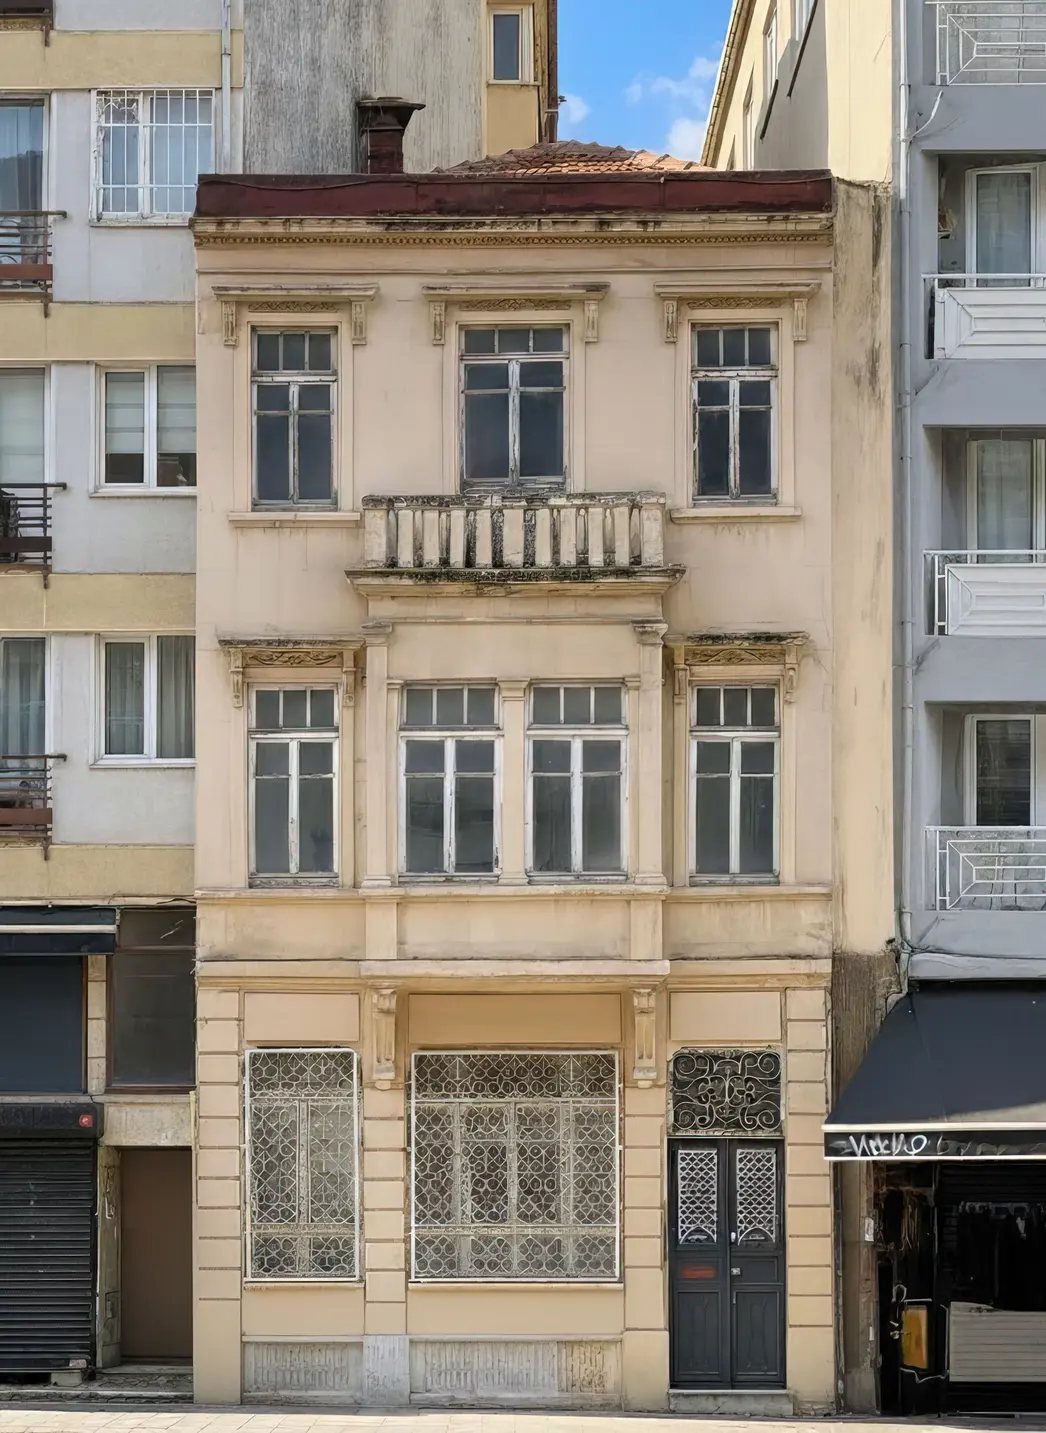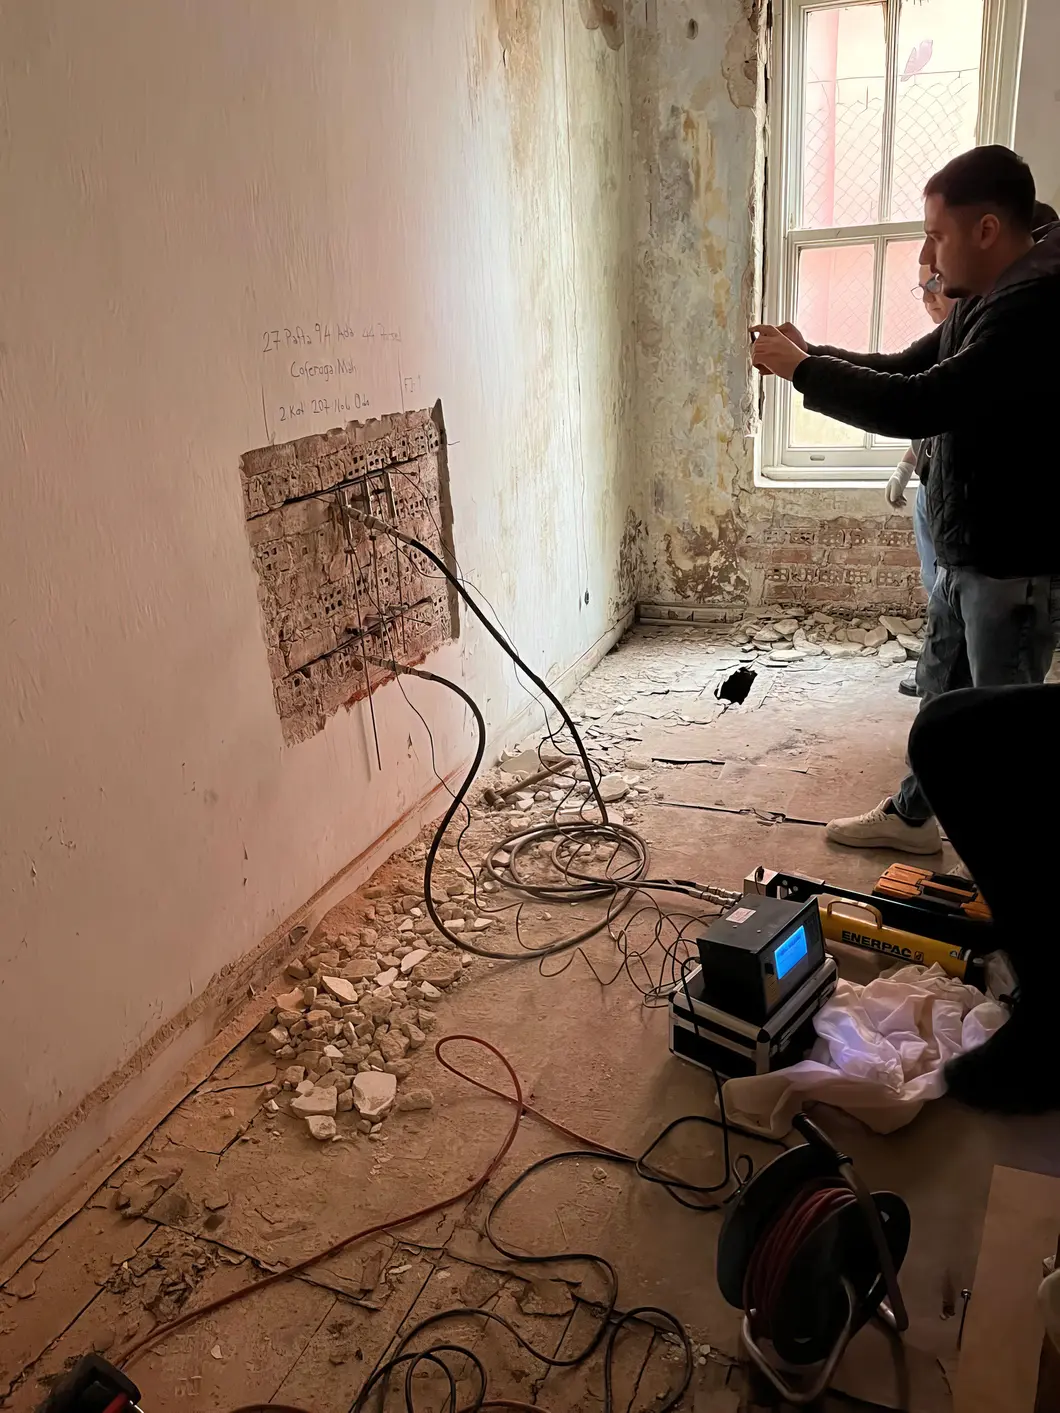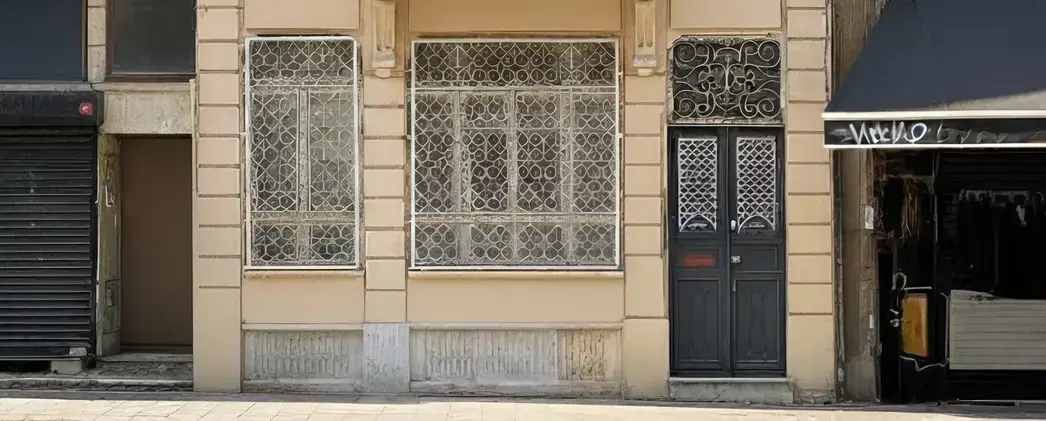
The historic masonry building, owned by the Mustafa Enver Adakan Foundation, consists of a basement, ground floor, and two upper floors. The strengthening of the building, in accordance with current earthquake regulations and using methods compatible with its architectural elements and existing materials and construction techniques, is based on the premise that it will be repurposed as an educational building. Additionally, a new balcony system with a wooden support structure, compatible with the building, will be added to the garden facade. Furthermore, field engineering support was provided during the site survey conducted to obtain the necessary data for structural analysis.
Mustafa Enver Adakan Foundation – Moda Building
— Istanbul, Turkey, 2024
- Structure Type: Masonry
- Service Type: Restorasyon